
SnapHaus - 20FT
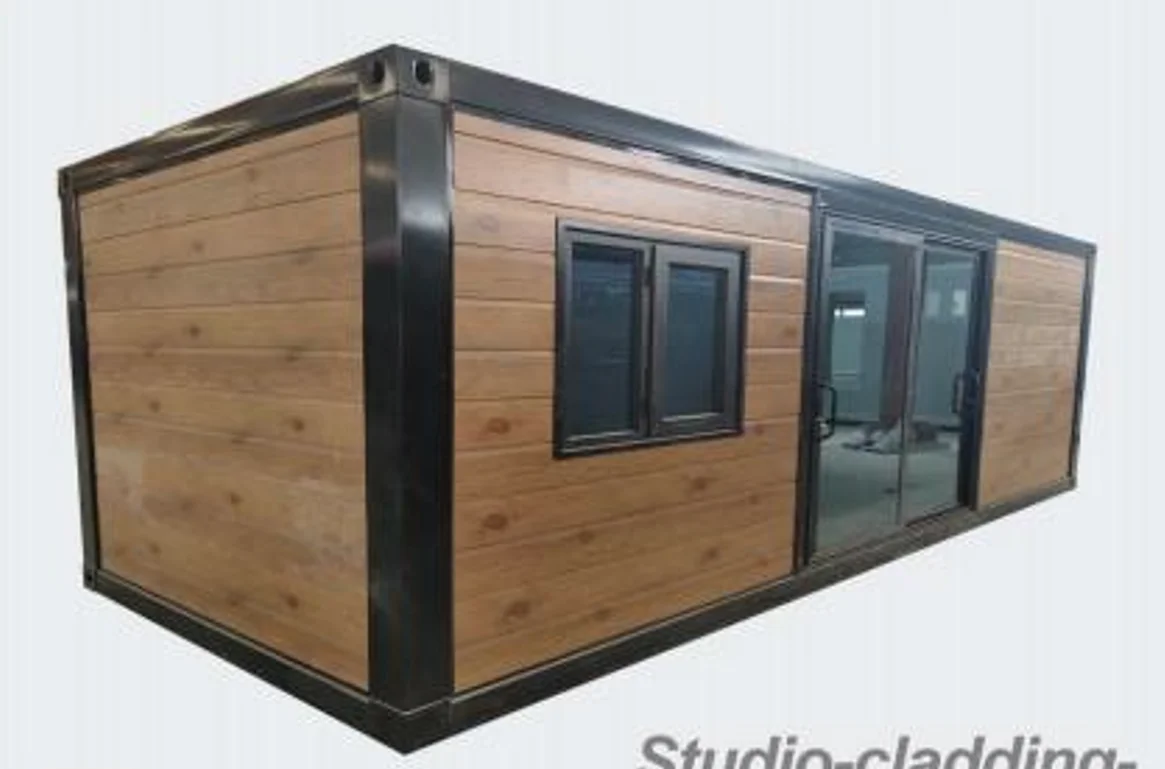
The “SnapHaus – 20FT” typically refers to a 20-foot expandable or prefabricated tiny house known for its quick assembly and transport convenience, often marketed as an efficient and affordable living solution. Unlike a traditional fixed container, this model is frequently designed to unfold or expand upon arrival, significantly increasing the interior living space beyond the standard 160 sq ft footprint, sometimes achieving double the width. It usually features a durable galvanized steel frame and highly insulated wall panels to ensure year-round comfort. The layout of the 20FT unit is often a fully fitted studio or one-bedroom design, including a pre-installed kitchenette and a full bathroom with plumbing and electrical systems ready for easy hookup. This makes the SnapHaus – 20FT a popular choice for use as a functional and immediate residential unit, such as a backyard Accessory Dwelling Unit (ADU) or worker accommodation.
Location
Facts and Features
Apartments Amenities
Floor Title
What's Nearby?
Mortgage Calculator
Principal: {{ graphSelection.principal }}
Remaining: {{ graphSelection.principalPercent }}
Page statistics
Call: (+1******* (+1) 737-233-6398
Sarah Mitchell