
StayBox - 30FT
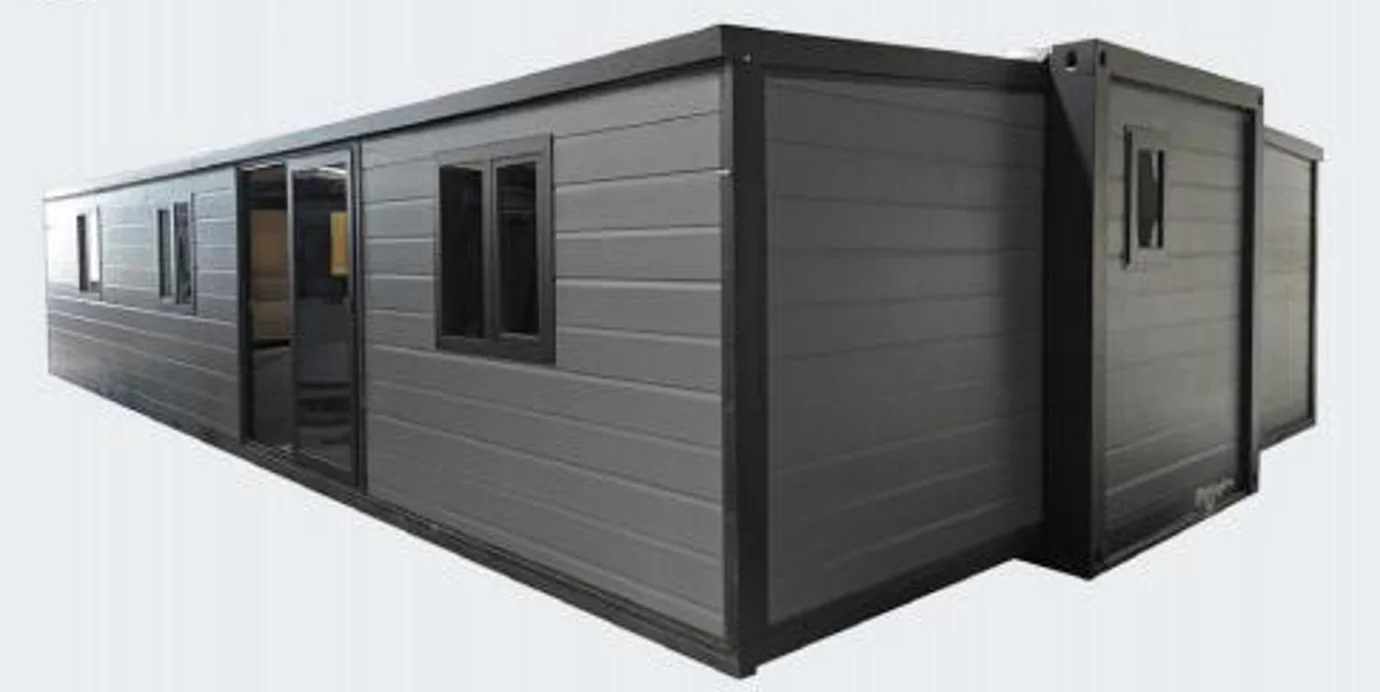
The StayBox-30FT is typically an expandable or double-wing container house that maximizes the living area, often expanding from a compact 30-foot length to a wide-span home of approximately 56 square meters (around 600 sq ft). Its core feature is the innovative folding design, where two side walls “unfold” like wings upon installation, greatly increasing the usable floor space for a multi-room layout, often including two or three separate bedrooms. The structure is built around a robust galvanized steel frame with insulated sandwich panels, ensuring a durable, waterproof, and seismically resistant dwelling suitable for various climates. The unit is almost always fully prefabricated in the factory, with all electrical wiring, plumbing for the bathroom (toilet, shower, sink), and kitchen cabinets pre-installed, offering a comfortable, turn-key residential or temporary accommodation solution upon quick on-site setup. This model is popular for those seeking a cost-effective, spacious, and easily transportable modular home solution that requires minimal construction time.
Apartments Amenities
Floor Title
Location
Mortgage Calculator
Principal: {{ graphSelection.principal }}
Remaining: {{ graphSelection.principalPercent }}
Page statistics
Call: 737******* 7372336398
Sarah Mitchell