

Discover expandable container houses for American homeowners. Compare 2026 costs, floor plans, financing, permits & installation. Factory-built, expandable, delivered nationwide.
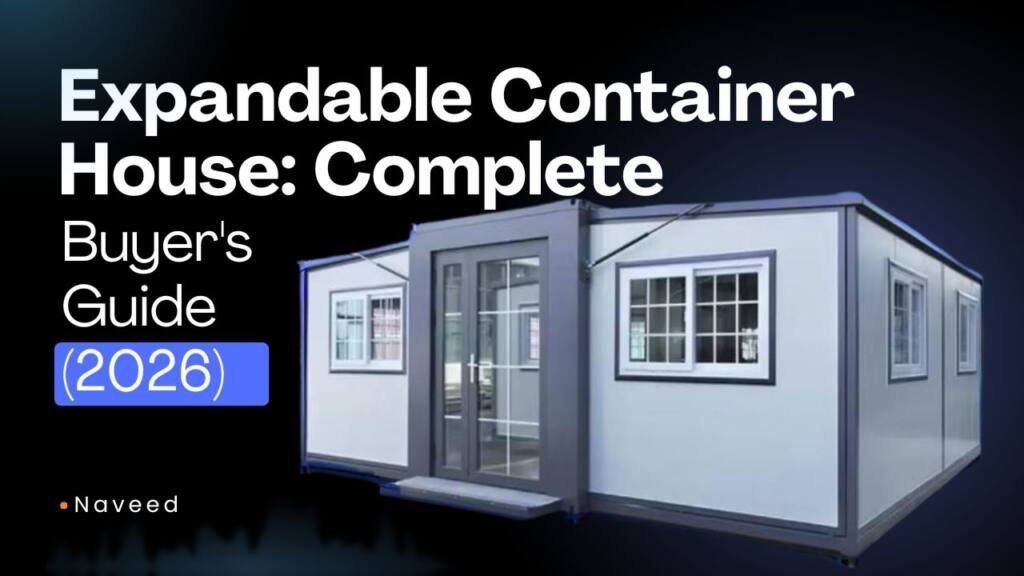
Looking for a smarter way to own a beautiful, modern home? An expandable container house could be the perfect solution for homeowners across the United States. In this comprehensive guide, we cover costs, floor plans, financing, permits, installation, and real customer experiences — everything you need to make a confident decision in 2026.
An expandable container house is a factory-built modular structure that ships in a compact folded form (typically the footprint of a standard 20-ft or 40-ft shipping container) and unfolds on-site to deliver 1.5× to 3× more usable living space. Designed for rapid deployment, these units arrive largely finished with insulation, wiring, windows, and often plumbing, making them ideal for primary residences, ADUs, guest houses, offices, or off-grid living across the 48 contiguous states.
What Is an Expandable Container House? (Complete Overview)
An expandable container house is a prefabricated modular dwelling engineered with hinged or sliding side wings that deploy after delivery. Unlike a traditional shipping-container conversion (which stays at roughly 8 feet wide), these units expand laterally to create open living areas, bedrooms, and full kitchens that feel like a conventional home.
Most models use a high-strength galvanized steel frame (commonly Q235B or higher-grade steel) with insulated sandwich panels (EPS, rock wool, or polyurethane). The structure ships folded for efficient transport, then expands in hours with a small crew. Typical expanded footprints range from about 350–450 sq ft for a 20-ft double-wing unit to 700–900+ sq ft for larger 40-ft configurations. They are popular with growing families, land owners seeking ADUs or rental income, remote-work professionals, and buyers prioritizing speed and lower overall cost versus stick-built construction.
Benefits of Choosing an Expandable Container House in 2026
Expandable container houses deliver clear advantages in today’s housing market:
- Significant cost savings — Often 30–60% less than comparable traditional construction when total project costs are considered.
- Rapid timeline — Factory production plus on-site expansion can mean move-in readiness in days to a few weeks after site preparation, versus many months for site-built homes.
- Space efficiency — Compact shipping footprint keeps transport costs manageable while delivering substantially more living area once expanded.
- Customization — Floor plans, finishes, solar packages, HVAC, and off-grid systems can be specified before production.
- Durability & sustainability — Steel frames with proper coatings resist wind, snow, and corrosion; many units incorporate recyclable materials and high insulation values.
- Resale and flexibility — Units can serve as primary homes, ADUs, short-term rentals, or offices and are often relocatable if designed for it.
These benefits align especially well with 2026 realities: ongoing housing shortages, rising traditional construction costs, growing ADU demand, and interest in energy-efficient, factory-controlled quality.
Cost Efficiency vs Traditional Construction
Factory production reduces labor waste, weather delays, and material overages common in on-site building. Buyers typically save on both the structure itself and the compressed construction timeline, which lowers carrying costs and temporary housing expenses.
Speed: From Factory to Move-In
Production occurs in a controlled environment while your site is prepared. Once the unit arrives, expansion and utility connections often take only a few days, enabling much faster occupancy than conventional builds.
Sustainability & Energy Efficiency
High-quality insulation packages, optional solar readiness, and efficient HVAC systems help lower long-term energy use. The steel structure itself has a long service life when properly protected, and the modular nature reduces construction waste.
How Much Does an Expandable Container House Cost?
In 2026, factory prices for expandable units commonly range from roughly $15,000–$35,000 for popular 20-ft double-wing models (expanding to ~400 sq ft) and $25,000–$70,000+ for larger or more finished 40-ft configurations, depending on materials, insulation grade, bathroom/kitchen packages, and finishes. These are base unit figures; total “all-in” costs (unit + ocean/domestic shipping + foundation + crane + utility hookups + permits) frequently land between $45,000 and $110,000+ for a complete, livable setup, varying widely by location, site conditions, and customization level.
Key cost drivers include:
- Size and expansion type (single-wing vs double-wing)
- Insulation and climate upgrades (especially important in northern or coastal zones)
- Interior finishes, appliances, and smart-home packages
- Foundation type (piers, helical piles, or slab)
- Delivery distance and site access
- Local permitting and utility connection fees
Always request a personalized quote that includes delivery to your specific location. Pricing can shift with material costs, tariffs, and freight rates, so current figures from a verified supplier are essential.
Types of Expandable Container House Available
Common categories include:
- Residential primary or secondary homes — Family-sized layouts with multiple bedrooms and full kitchens.
- ADUs / backyard units — Compact 20-ft models ideal for guest suites, home offices, or rental income.
- Off-grid packages — Solar, battery, water systems, and composting or septic-ready configurations.
- Commercial / office / workforce housing — Durable, fast-deploy units for remote sites or temporary needs.
- Luxury or multi-module configurations — Higher-end finishes, larger expanded footprints, or linked units for more square footage.
PrefabHouseUSA works with verified suppliers offering a range of these options, all designed for U.S. delivery and installation support.
Floor Plans & Customization Options
Typical layouts feature a central core that expands outward into living/dining areas with side wings becoming bedrooms or additional living space. Popular configurations include studio, 1–2 bedroom, and larger family plans.
Customization commonly covers:
- Interior finishes (flooring, cabinetry, counters)
- Bathroom and kitchen packages
- Insulation thickness and window upgrades for climate
- Electrical and plumbing pre-wiring to U.S. standards
- Solar readiness, HVAC, and smart-home systems
- Exterior cladding or color options
Many buyers start with a standard plan and add packages for off-grid capability or higher comfort levels. Reviewing actual floor plans and 3D visualizations from suppliers helps match the unit to your lifestyle and site constraints.
Permits, Codes & Zoning in the United States
Building permits are almost always required for permanent residential use of an expandable container house. These units are generally evaluated under the International Residential Code (IRC) or local equivalents, the same standards applied to conventional homes. Key considerations include:
- Zoning classification (rural, agricultural, and many residential zones are more accommodating; check setbacks, minimum size rules, and ADU ordinances)
- Foundation requirements (permanent foundations improve both code compliance and financing eligibility)
- Structural engineering stamps often needed for the expanded configuration and local wind/snow/seismic loads
- Utility connections and energy-code compliance
- HOA or deed restrictions (review carefully)
Requirements vary significantly by state, county, and municipality. Early contact with your local building department is the single most important step. This is general guidance only and does not constitute legal advice — always verify with local authorities and qualified professionals.
Installation Process: What to Expect
A typical sequence looks like this:
- Site preparation — Clearing, grading, and foundation (piers, helical piles, or slab) completed while the unit is in production.
- Delivery — The folded unit arrives by truck (wide-load permits may apply).
- Placement & expansion — Crane or suitable equipment sets the unit; wings are unfolded and locked (often hours of work for a small crew).
- Utility connections — Electrical, water, sewer/septic, and any HVAC or solar systems tied in.
- Final inspections & occupancy — Local inspections lead to certificate of occupancy.
Total on-site time after delivery is frequently measured in days rather than weeks when the site is properly prepared. Professional installation support from experienced teams reduces risk and speeds the process.
Financing Your Prefab or Container Home
Financing pathways in 2026 depend heavily on whether the home is installed on a permanent foundation and classified as real property:
- Conventional, FHA, VA, or USDA mortgages — Available for modular-style units on permanent foundations that meet local codes (often the most favorable rates and terms).
- Construction-to-permanent loans — Fund the project through completion and convert to a long-term mortgage.
- Chattel loans or personal loans — Common when the unit is treated as personal property; typically higher rates and shorter terms.
- HELOC or home-equity options — Useful for ADUs when borrowing against an existing primary residence.
- Dealer or specialized financing — Some suppliers offer or partner on payment plans.
Permanent foundations and proper permitting dramatically improve financing options and long-term value. Discuss your specific situation early with lenders familiar with modular and factory-built housing.
Expandable Container House vs Traditional Homes: Head-to-Head Comparison
| Factor | Expandable Container House | Traditional Site-Built Home |
|---|---|---|
| Typical Cost | Lower total project cost in many cases | Higher labor and time-related expenses |
| Timeline | Weeks (production + rapid install) | Many months |
| Customization | High within modular constraints | Very high, but costly |
| Energy Efficiency | Strong with proper insulation packages | Variable; depends on builder |
| Durability | Steel frame; weather-resistant when specified | Wood-frame common; varies by quality |
| Resale / Appraisal | Improving with permanent foundations | Established market |
| Site Impact | Minimal on-site disruption | Extended construction activity |
Expandable units excel when speed, controlled quality, and cost predictability matter most. Traditional construction may still suit highly custom architectural designs or sites with unique constraints.
Real Customer Stories & Case Studies
Homeowners across the U.S. are using expandable container houses for primary residences, ADUs that generate rental income, backyard offices, and off-grid retreats. Projects in states with flexible rural zoning and growing ADU programs (Texas, parts of the Southeast, Mountain West, and others) frequently report smooth permitting when engineering documentation is provided early. Many buyers highlight the reduced stress of a factory-built process and the satisfaction of expanding living space without a multi-year construction ordeal.
Browse real installations and testimonials to see how these homes perform in different climates and use cases.
Frequently Asked Questions
How much does an expandable container house cost in the US?
Factory prices for common 20-ft expandable models often start in the mid-teens to mid-thirties of thousands of dollars, with larger or fully finished units higher. All-in costs including delivery, foundation, and utilities typically range from the mid-$40,000s into six figures depending on size, location, and upgrades. Request a site-specific quote for accuracy.
Are expandable container houses durable and weather-resistant?
Yes, when properly engineered. Quality units use galvanized steel frames rated for significant wind loads (often Class 10 or higher) and snow loads appropriate to the region, with waterproof seals and corrosion protection. Lifespans of 15–30+ years are commonly cited with normal maintenance. Climate-specific upgrades (thicker insulation, enhanced coatings) improve performance in extreme environments.
Do I need a building permit for an expandable container house?
In nearly all U.S. jurisdictions, yes for permanent residential occupancy. Permits cover the structure, foundation, electrical, plumbing, and mechanical systems. Requirements follow local adoption of the IRC or equivalent codes. Always confirm with your building department before purchase.
How long does it take to install an expandable container house?
On-site expansion and basic setup often take hours to a few days once the foundation is ready. Full utility connections and final inspections add additional time. Overall project timelines from order to occupancy are frequently measured in weeks to a few months, far shorter than traditional builds.
Can an expandable container house be expanded later?
Many designs allow additional modules or future upgrades, though structural and permitting implications should be planned from the start. Consult the supplier and local officials for multi-unit or phased projects.
What financing options exist for expandable container houses?
Options include conventional/FHA/VA mortgages (best with permanent foundations), construction-to-permanent loans, chattel or personal loans, HELOCs for ADUs, and specialized or dealer financing. Classification as real property versus personal property is the key determinant of available products and rates.
How to Get Started with PrefabHouseUSA
PrefabHouseUSA connects American buyers with verified suppliers of high-quality expandable container homes and related prefab solutions. We focus on making the process simple, secure, and transparent — from selecting the right model and customization package to coordinating nationwide delivery and installation support across the 48 contiguous states.
Our team helps with current pricing, financing pathways, and practical guidance on permits and site readiness. Every home is backed by strong structural warranties (industry-leading coverage is standard with many of our partners) and factory precision.
Ready to explore your options?
Get a free personalized quote today, browse available models, or call (737) 233-6398. Prefer email? Reach us at info@prefabhouseusa.com. We’re here to help you expand your space and elevate your life with confidence in 2026.